
Soundproofing
Soundproofing a ceiling under a noisy upstairs flat (Leeds case study)
Footsteps, dragged chairs, dropped objects — impact noise from above is the hardest noise to solve. Here's the isolated-ceiling system we install across Leeds flats.
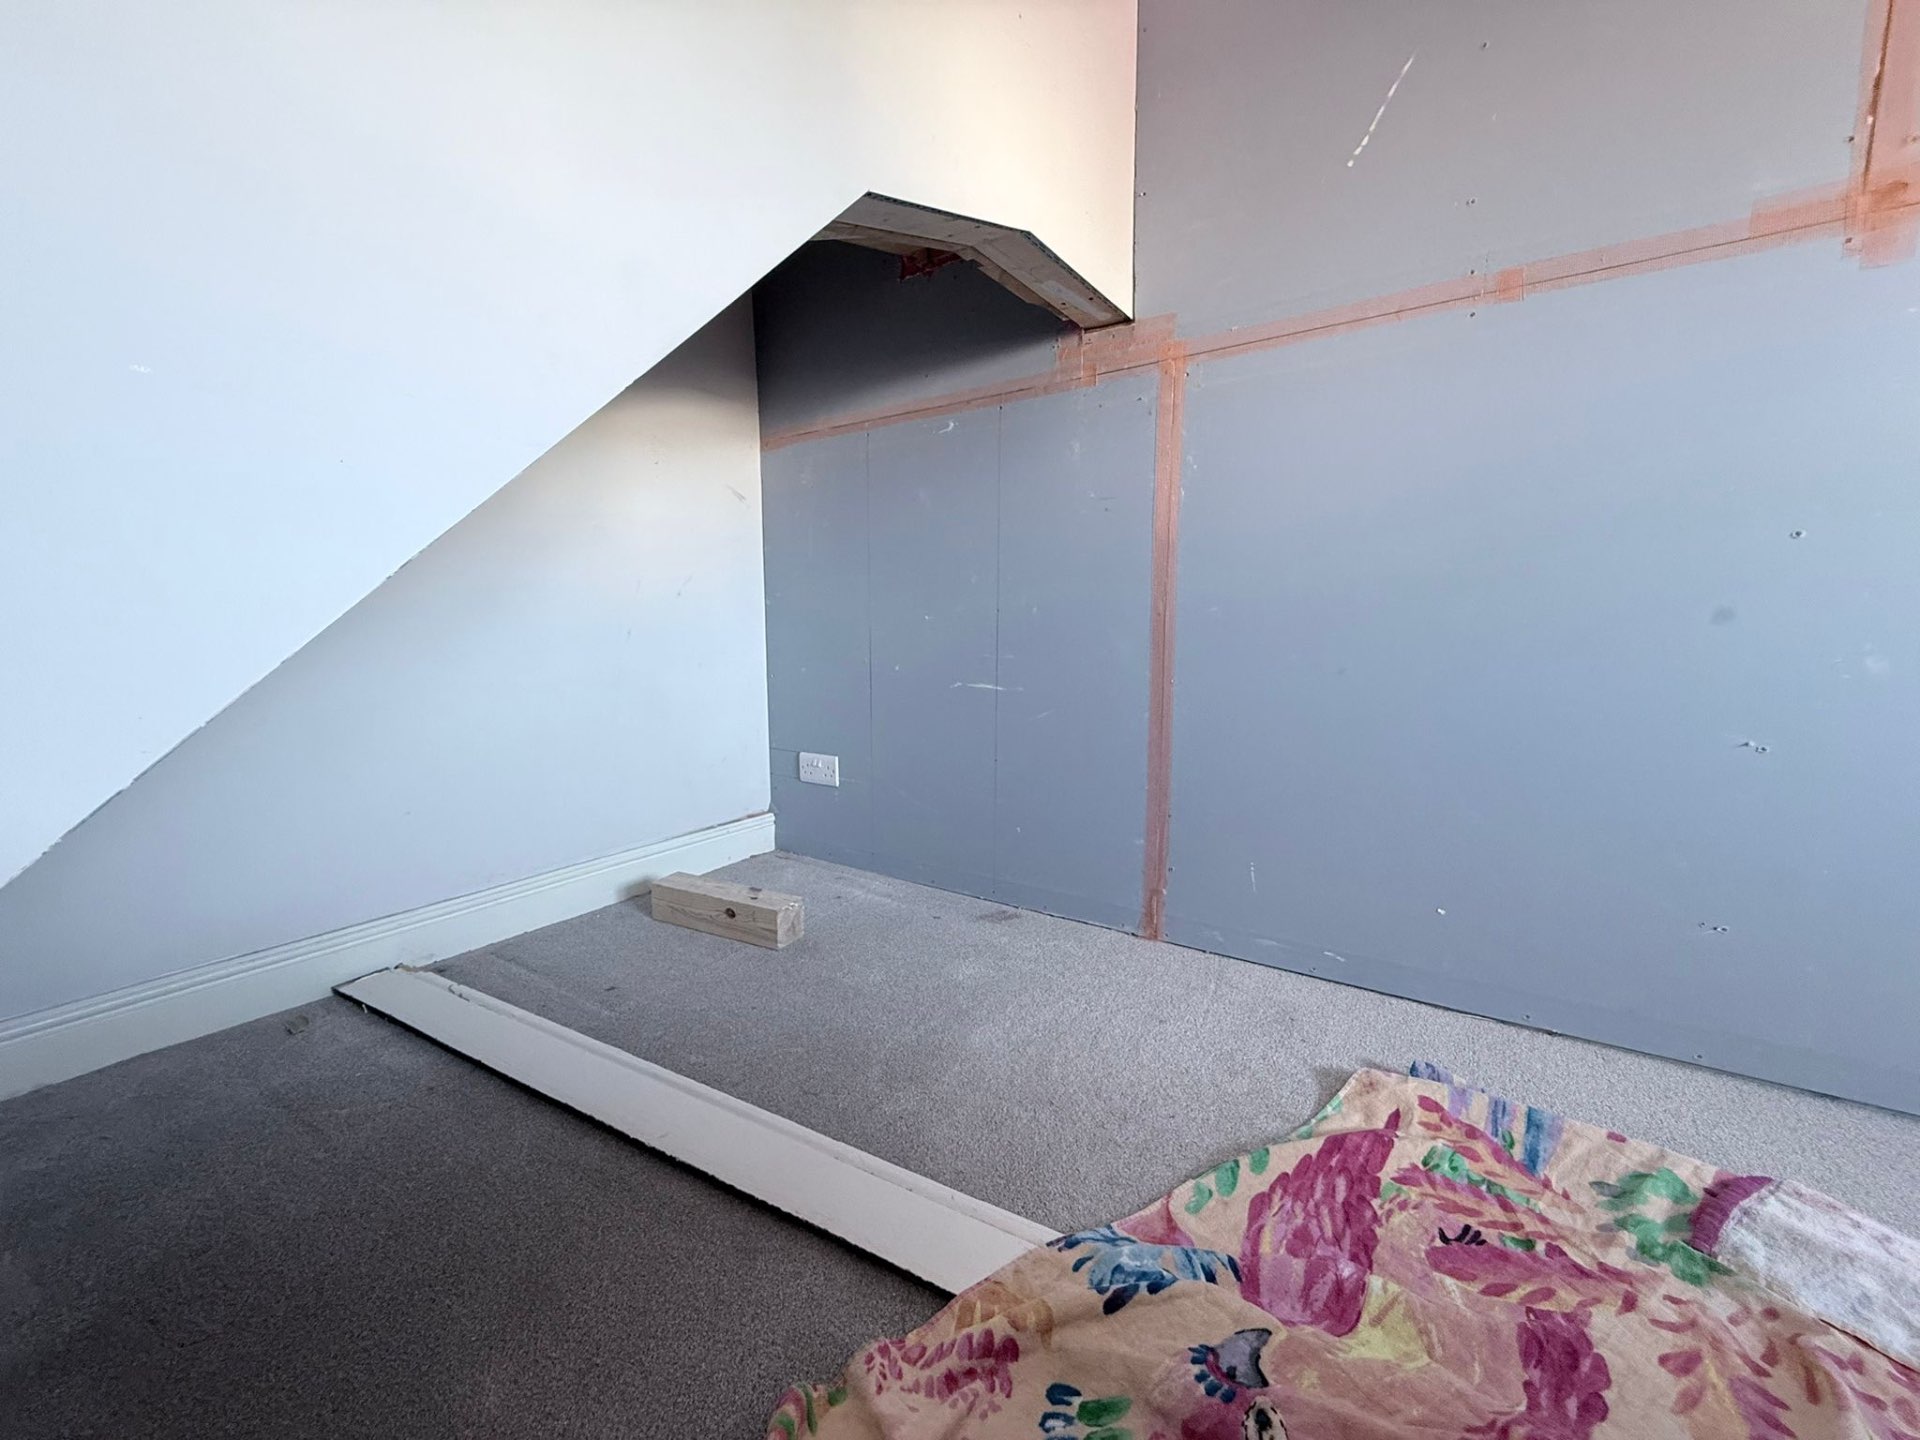
Impact noise from above — footsteps, dragged chairs, kids running — is the noise our Leeds customers complain about most. It's also the hardest to solve, because the source is structure-borne, not airborne. Here's the ceiling system that actually works.
Why ceilings under flats are so noisy
In most Leeds conversions the ceiling under the upstairs flat is just plasterboard nailed directly to the joists. Every footstep, every chair scrape, every dropped phone is transmitted straight into the timber and radiated into the room below. Adding a second layer of plasterboard changes very little — the structure-borne path is still wide open.
The resilient-bar isolated ceiling system
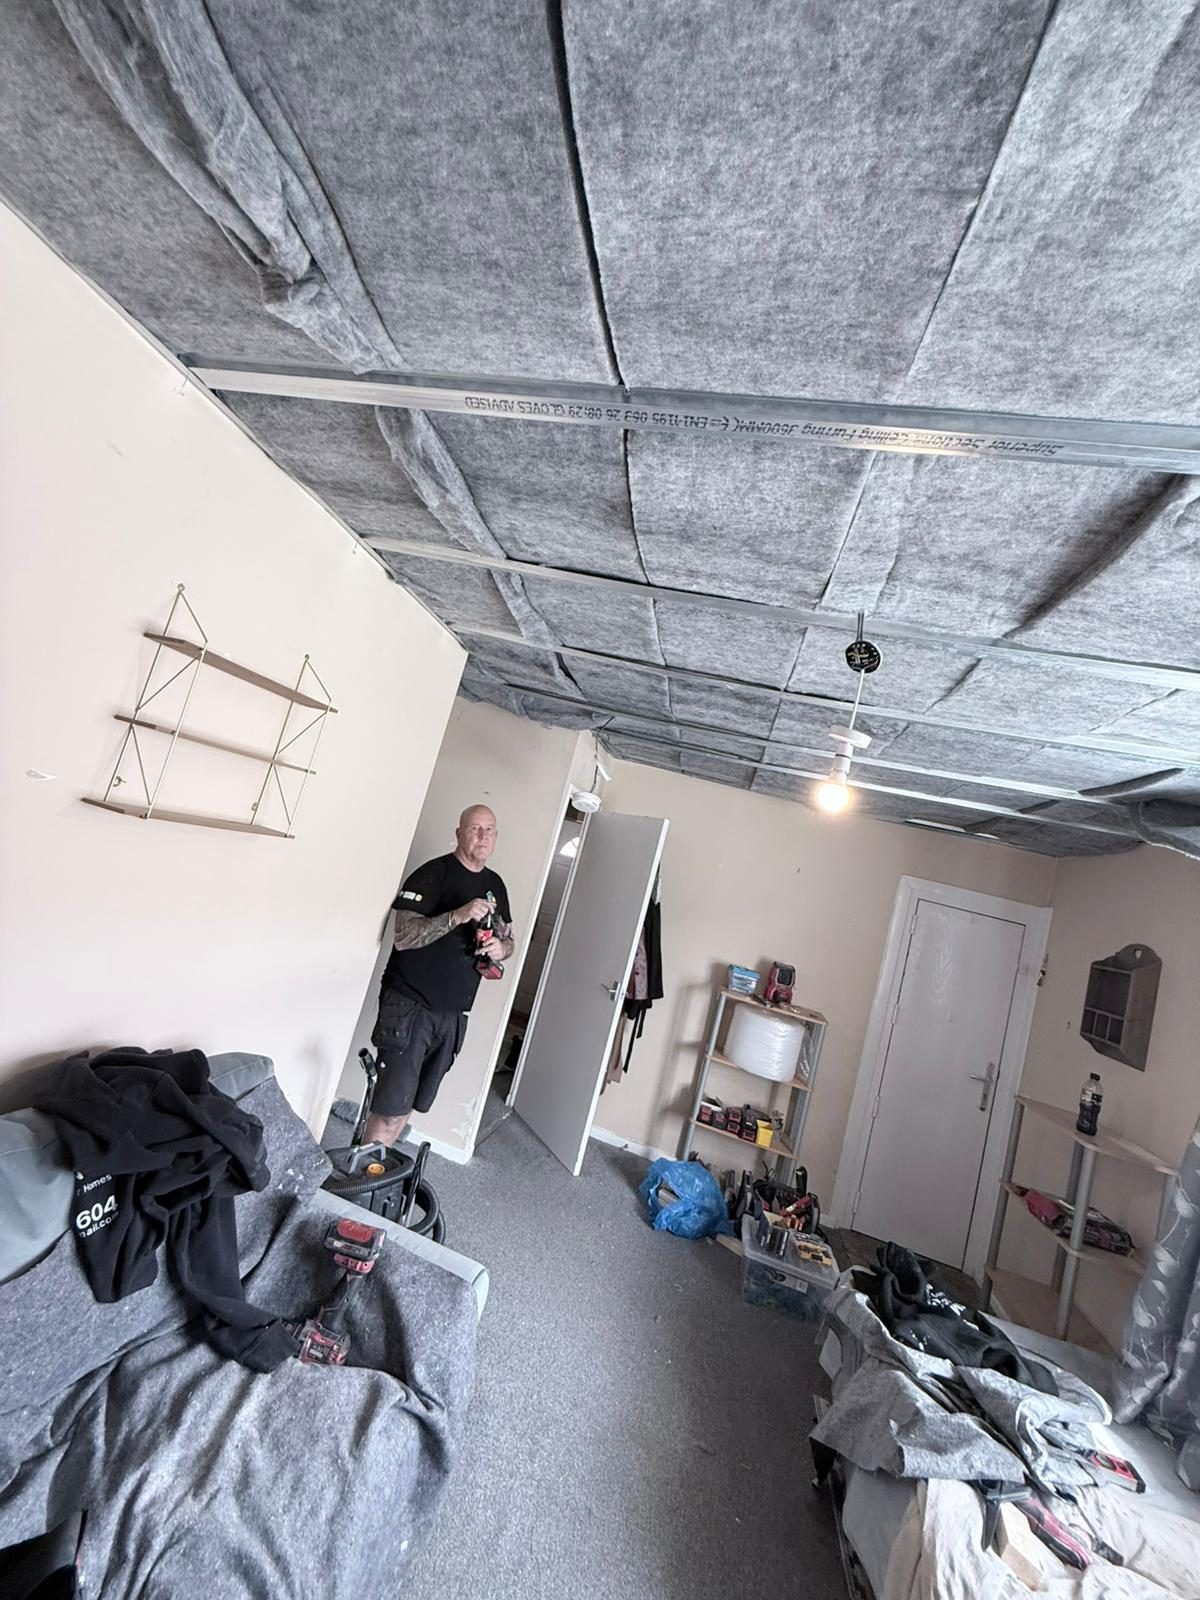
We fix resilient bars (a thin spring-steel channel) across the existing ceiling or new joist face. Two layers of acoustic plasterboard then hang off the bars — never touching the original ceiling. The bars flex microscopically with every footstep above, dissipating the vibration before it reaches the new plasterboard. That's true isolation.
- Resilient bars at 400–600 mm centres
- Acoustic mineral wool stuffed between joists where accessible
- Two layers of 15 mm acoustic plasterboard, joints staggered
- All perimeter gaps sealed with acoustic mastic
- Downlights swapped for surface-mount or fully sealed acoustic hoods
Case study: Roundhay LS17 conversion
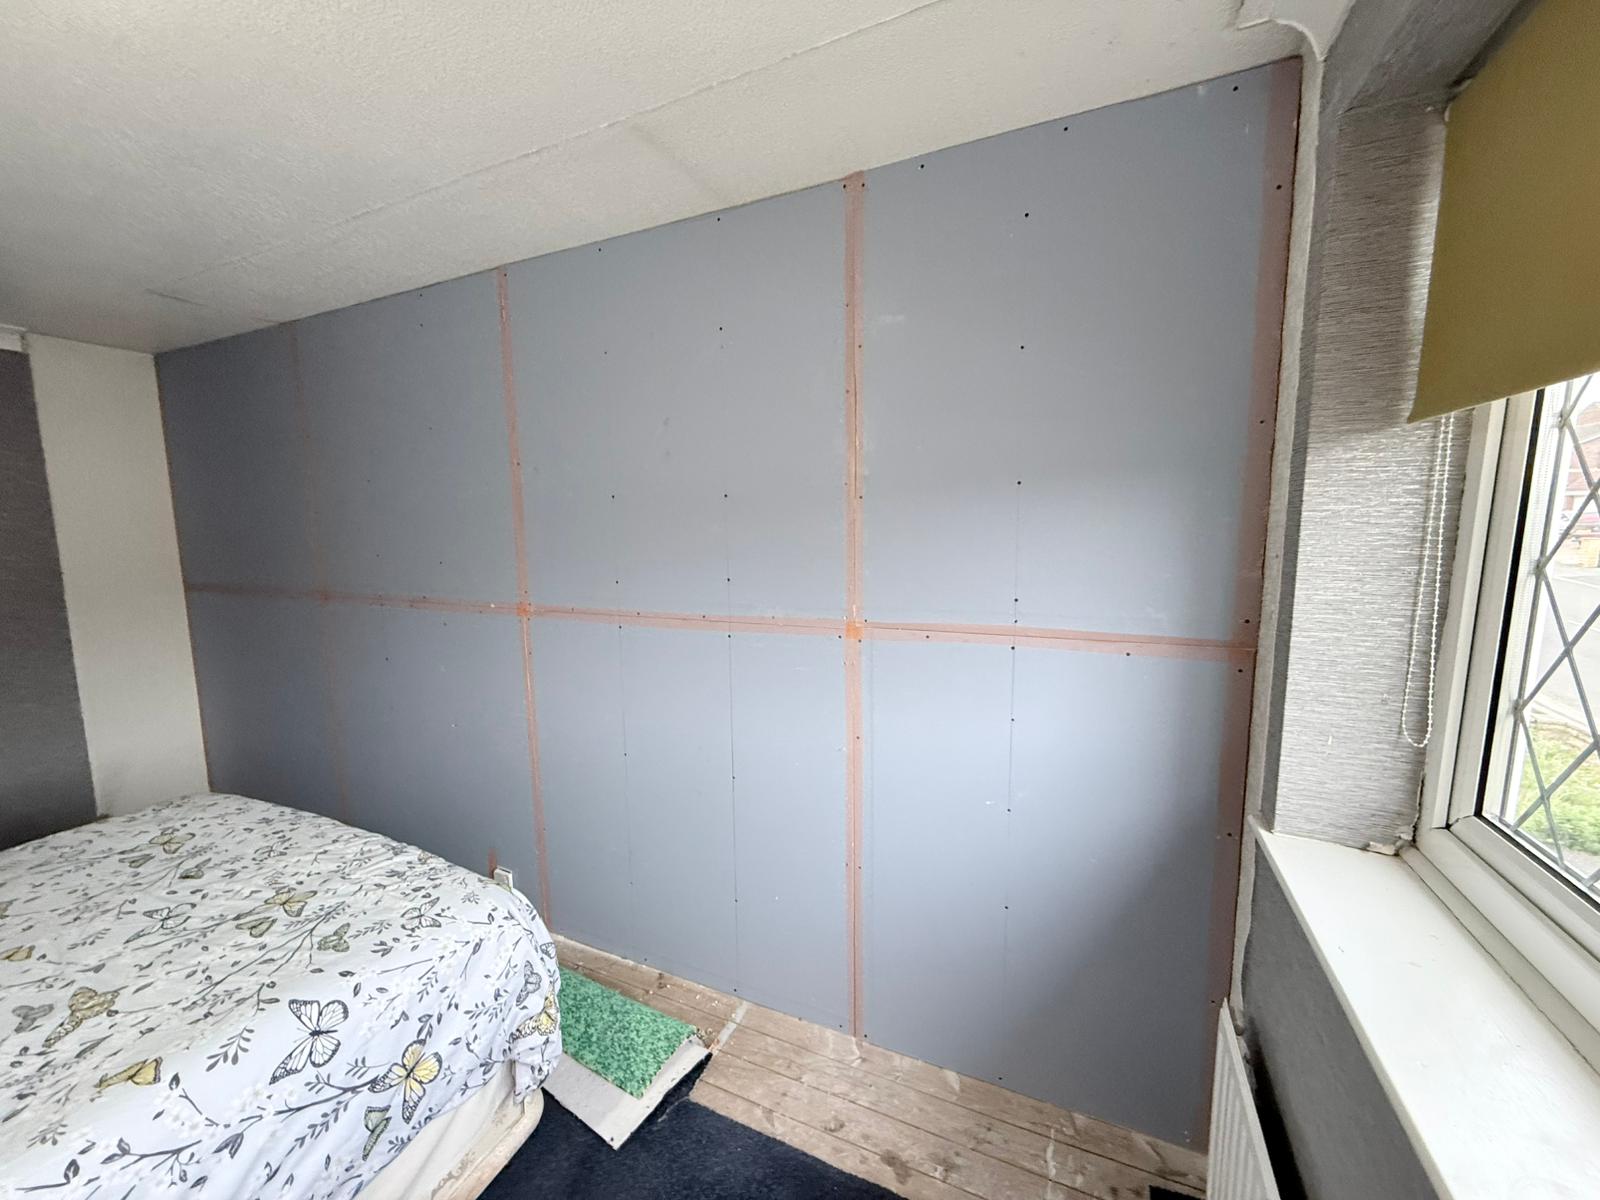
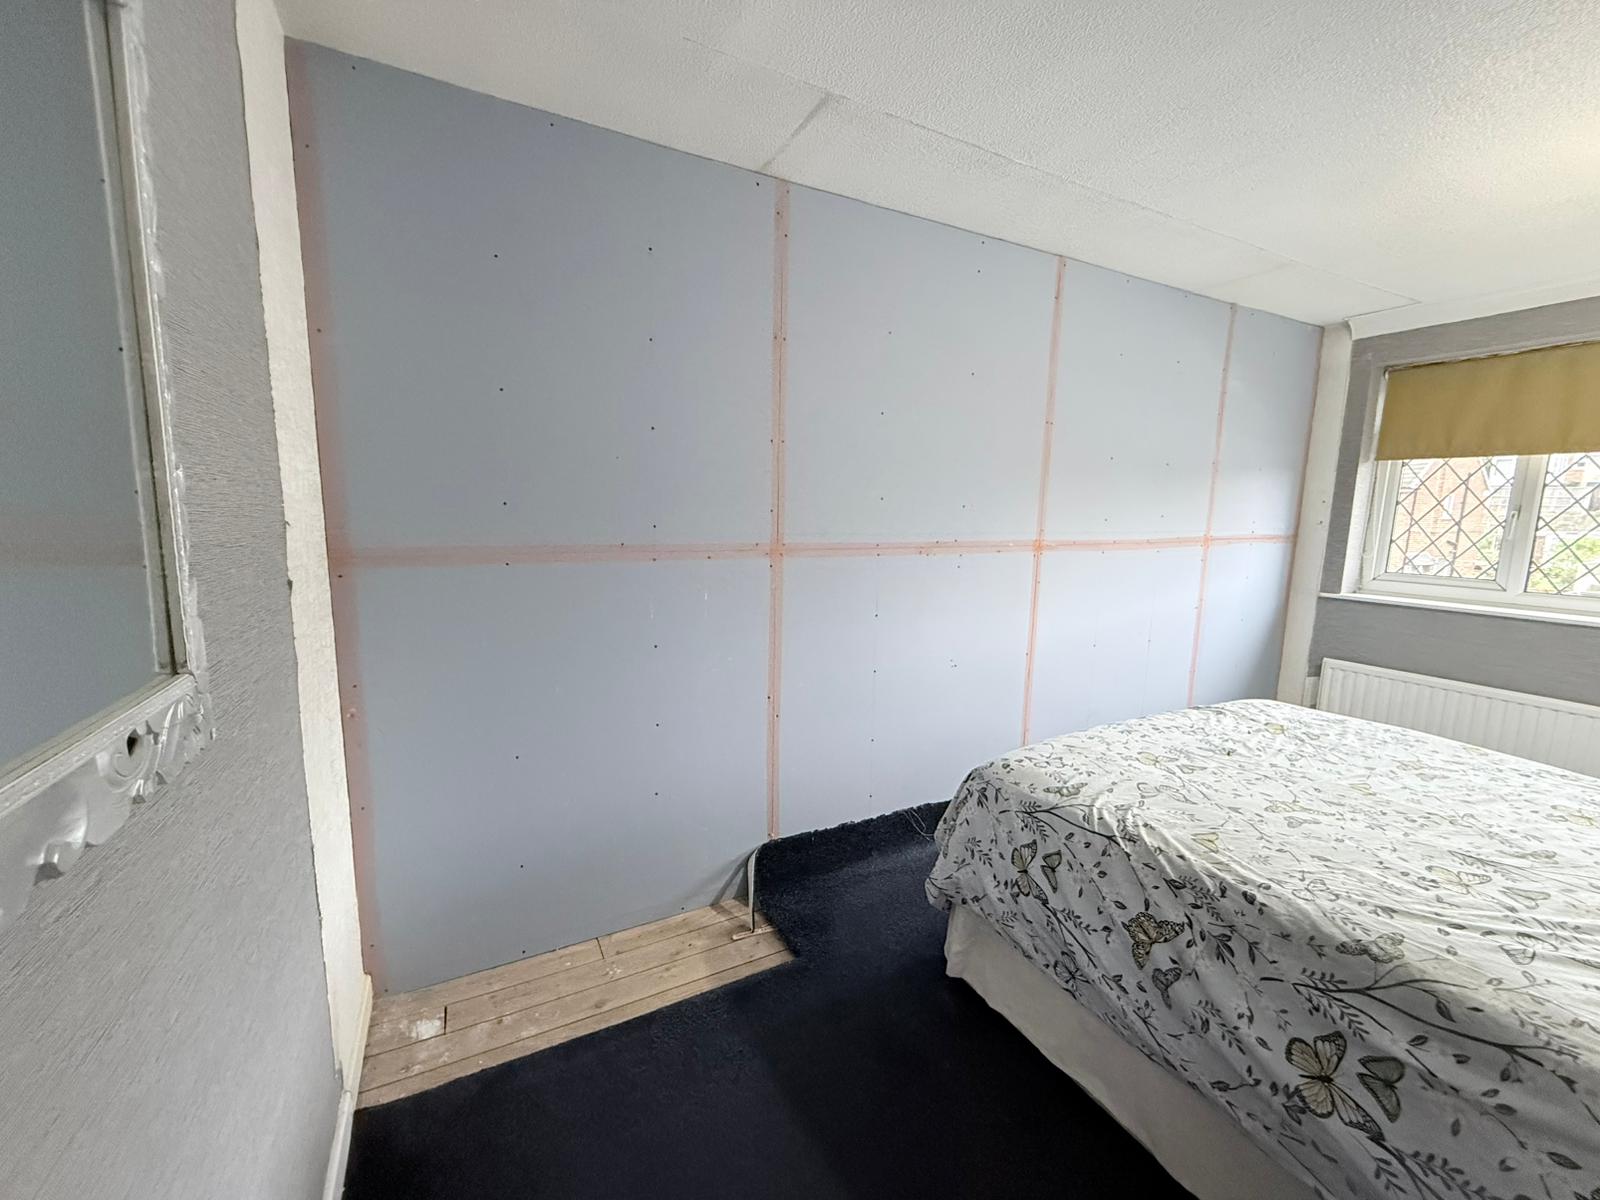
A recent ground-floor flat in Roundhay had two children living in the flat above. Footsteps were keeping the homeowner awake. We installed a resilient-bar ceiling across the lounge and bedroom (28 m² total) over three days. Post-install the customer described the rooms as 'silent at night for the first time since we moved in' — and the footsteps that did come through were a soft thud rather than a sharp impact.
How much ceiling height you'll lose
Typical drop is 50–70 mm — about the depth of a downlight. In most Leeds period flats with 2.6 m+ ceilings, you don't notice it. Where ceiling height is tight, we can use lower-profile acoustic hangers instead of bars to keep the drop under 40 mm.
Frequently asked questions
- Can you soundproof the ceiling without stripping the existing one?
- Often yes — we fix resilient bars and acoustic plasterboard directly over the existing ceiling. Where impact noise is severe and budget allows, we strip back to joists to insulate the void and start fresh for the best possible result.
- Do I lose my downlights?
- We re-fit them or swap to surface-mount alternatives, and seal every penetration acoustically. Standard downlight cut-outs in an acoustic ceiling are a known weak point — we never leave them open.
Next steps
Ready for a no-pressure technical survey?
We'll measure up, talk you through the options, and email a fully itemised quote — usually within 48 hours.